Norse and Aztecs · CHAPTER 10 ·
Layout of Tenochtitlan
Chapter 10 of Climate and Innovation: The Norse and the Aztecs, c. 790–1521: “The Planned City”
Tenochtitlan was a planned city on water: four quarters around a walled sacred precinct dominated by the Templo Mayor, a rough grid of streets and canals, and three causeways with removable bridges linking it to the shore. Drinking water came by aqueduct from Chapultepec, and human waste was collected by canoe for fertiliser.
Chapter 10 is part of membership. WW2 is free — every chapter. Try chapters 1–2 of any 2 other atlases (3 with a free account). Opening a new atlas uses one of them. Membership opens all 21 — Join.
Free printable Norse and Aztecs study guide, sent by email ↓
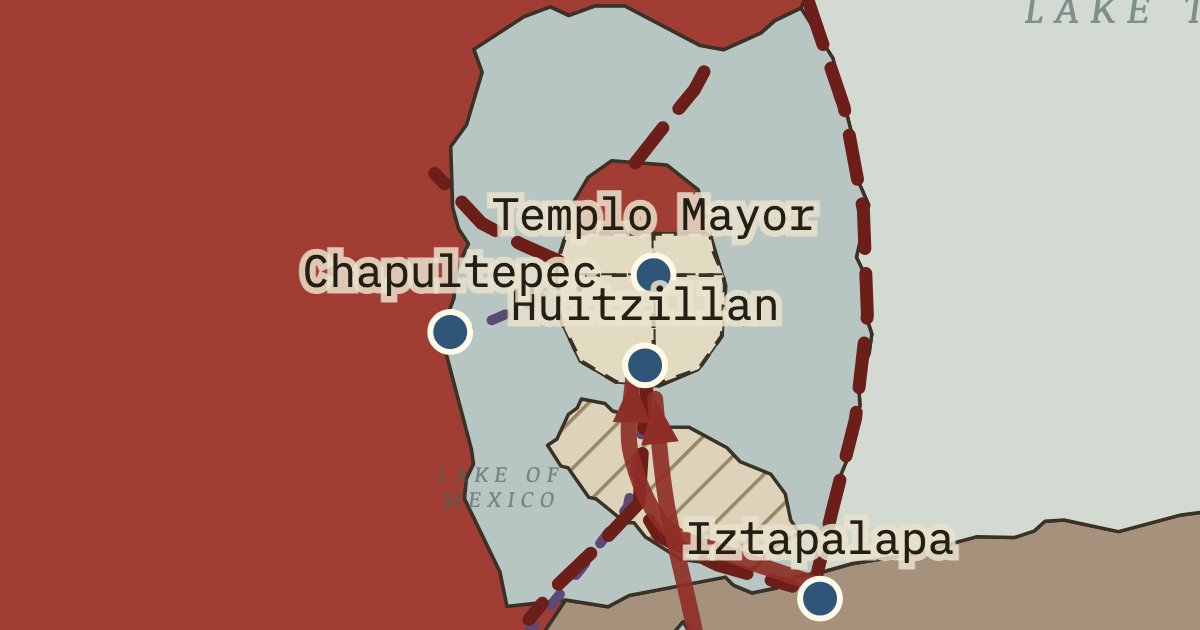
The map above is the world of The Basin of Mexico, November 1519 — The city the Spaniards saw.
Part of IB History: The Norse and the Aztecs →
BRIEF EXPLANATION — THE ESSENTIAL ARGUMENT
Tenochtitlan was a planned city, and its plan was an environmental technology as much as a political statement, because it solved the problems of living on water at enormous scale. The island was divided into four quarters around a walled sacred precinct, with streets and canals laid out in a rough grid so that people could move both on foot and by canoe, much as Venice combines streets and canals. Three great causeways, raised roads built across the water like modern embankments, linked it to the shore, and their wooden bridges could be lifted to let water pass or to stop an enemy. On the map, the dotted lines divide the island into its four quarters, and the dark lines are the causeways and the dike. Drinking water arrived by aqueduct from Chapultepec, and human waste was collected by canoe and used for tanning and as fertiliser, so the city recycled what most medieval towns simply dumped.
The city’s order was the visible face of a system that kept water, food and people moving, and the Spaniards who saw it in November 1519 struggled for comparisons. Bernal Díaz del Castillo, a soldier with Hernán Cortés, wrote that the towers and buildings rising from the water seemed like the enchantments of a chivalric romance, and Cortés compared its market squares to the greatest in Spain. Moctezuma II, ruler of the Mexica, the people often called the Aztecs, met Cortés on 8 November on the southern causeway, shown by the arrow, and lodged the Spaniards in a palace beside the sacred precinct. What the visitors admired was the outcome of ninety years of investment in dikes, aqueducts and chinampas, the raised fields built in the lake. It showed how far the Mexica had turned a marsh into a capital.
The full story
The city’s layout expressed a religious idea and solved practical problems at the same time. At its centre stood the sacred precinct, roughly 430–460 metres across, where the friar Bernardino de Sahagún’s informants listed 78 structures, dominated by the Templo Mayor, a pyramid with twin shrines to Huitzilopochtli, god of war and the sun, and Tlaloc, god of rain. Excavations led by Eduardo Matos Moctezuma since 1978 show that the temple was enlarged in seven major building stages. The causeways leading north, west and south divided the island into four quarters, Moyotlan, Teopan, Atzacoalco and Cuepopan, and each was split into neighbourhoods called calpolli, about seventy in all. A calpolli worked much like a modern borough, with its own temple, school and local officials, so the city could be governed in manageable units.
The plan also managed water, which was the city’s greatest risk and resource. On the map, the causeways, raised roads across the lake, radiate from the island, with the dashed blue aqueduct running in from Chapultepec in the west. Canals ran beside many streets, so goods arrived by canoe at house doors and the city drained after rain. The causeways had gaps crossed by wooden bridges, which let water flow between the parts of the lake and could be removed for defence. Fresh water from Chapultepec ran along the Tlacopan causeway and entered the precinct, while canoes carried it to other districts for sale. Bernal Díaz described human waste being sold from canoes for tanning leather and latrines built of reeds along the roads, and much of the city’s waste went to the chinampas, the raised fields in the lake, as fertiliser. The system kept wastewater out of drinking water, so the city stayed healthier than many European towns of the time.
The meeting of 8 November 1519 is the moment when outsiders first described this system, and their accounts are vital but biased evidence. Moctezuma II came out to meet Cortés at Huitzillan, near where the southern causeway entered the city, and the Spaniards marched in along the route traced by the dark arrow. Cortés’s second letter to the emperor Charles V, sent in 1520, describes a city built on a salt lake, reached by causeways, with an aqueduct of two channels and a market where more than 60,000 people traded each day. Díaz, writing decades later, recalled soldiers asking whether what they saw was a dream. Both men wanted to impress Spanish readers with the scale of what they had conquered. Their wonder nonetheless confirms what archaeology shows, that Tenochtitlan was among the largest and best-organised cities in the world.
DEEP EXPLANATION — EVIDENCE & INTERPRETATION
Cortés and Díaz as witnesses
The two most quoted Spanish descriptions of Tenochtitlan were written for different purposes, and a historian must read them accordingly. Hernán Cortés wrote his second letter to Charles V in October 1520, after his expulsion from the city, to justify an expedition launched without royal authority, so he had every reason to stress the wealth and order of the land he promised to deliver. His comparisons with Salamanca and Seville make the city legible to a Spanish king. Bernal Díaz del Castillo wrote his True History in old age, decades later, partly to correct the account of Cortés’s chaplain Francisco López de Gómara and to claim credit for ordinary soldiers. His memory of the first sight of the lake cities, compared to the enchantments in the romance of Amadís, is vivid but shaped by literary convention. Yet where the two agree with each other and with archaeology, on causeways, aqueducts, markets and canoes, their testimony is strong, because two writers with competing motives seldom invent the same details.
The Templo Mayor rediscovered
Archaeology has turned the sacred precinct from a description in the chronicles into a measured site. A chance find by electricity workers in 1978, described in this chapter’s interesting fact, launched the Templo Mayor Project under Eduardo Matos Moctezuma, which has excavated the site ever since. Excavations revealed seven superimposed building stages, each larger than the last, which match the chronicles’ accounts of successive rulers enlarging the temple. Offerings buried in the platforms contained objects from across the empire, including marine shells, jaguar remains and greenstone, which show the reach of tribute and trade, since many of these materials came from coasts and forests hundreds of kilometres away. Since 2015 the Urban Archaeology Program led by Raúl Barrera has uncovered the great skull rack, the Huei Tzompantli, where 655 skulls had been identified by 2023, including those of women and children. The excavations confirm the scale and religious centrality of the precinct while complicating older assumptions about who was sacrificed there, which had imagined only captured warriors.
Planned from above or grown from below?
Historians debate whether Tenochtitlan’s order was imposed by rulers or grew from the needs of its neighbourhoods. The orthogonal layout, with streets and canals at right angles and the sacred precinct aligned to the causeways, suggests central planning, and the Codex Mendoza’s founding page presents the four quarters as part of the city’s birth. Edward Calnek’s study of colonial property records showed long, narrow house lots fronting both a street and a canal, laid out in regular rows, which implies deliberate surveying. Yet the calpolli, about seventy neighbourhoods, were older social units of kin and craft groups with their own temples and leaders, and much of the city’s expansion happened as households built new chinampas at the island’s edges. Michael Smith concludes that Mesoamerican capitals combined a planned ceremonial core with more organic residential districts, and Tenochtitlan fits that pattern. The plan was therefore a framework that rulers imposed and neighbourhoods filled, each adding fields and houses at the island’s edge.
Key places on the map
On this day
Why it happened
Life on water demanded planning. A city on islands in a shallow lake could not grow haphazardly, because every new house lot had to be built up from the lake bed and connected to canals for transport and drainage. Expansion meant building chinampas outward from the island’s edge in regular rows. The environment itself pushed the Mexica toward an orderly grid of streets and canals, so planning followed from the decision to build on water.
Hydraulic works made a large city possible. The dike of about 1449 protected the island from floods and freshened the lagoon, and the aqueduct working by 1466 delivered reliable drinking water. Without these works the city could not have grown much beyond the size of its early decades. The planned city of 1519 was therefore built on the engineering of the mid-fifteenth century, which turned a hazardous lake into habitable space for perhaps 200,000 people. Engineering came first, and the planned city followed it.
Tribute paid for monumental building. The temples, palaces and causeways of Tenochtitlan required stone, timber, lime and labour drawn from across the basin and beyond. Tribute from subject provinces supplied many of these materials and fed the workers, and rulers competed to enlarge the Templo Mayor as a display of imperial power. The city’s grandeur was the capital’s share of an empire’s wealth, made visible in stone at the very centre of the lake. Imperial tribute and urban grandeur therefore rose and fell together.
Religion organised space. Mexica religion placed the Templo Mayor at the centre of the cosmos, the point where the earthly world met the heavens and the underworld, and the four quarters reflected the four directions of the universe. Building the city as a cosmic diagram gave rulers legitimacy and gave every resident a place within a sacred order. Religious ideas and practical planning therefore pointed in the same direction, which helps explain why residents maintained the system so carefully.
THE TURNING POINT
Huitzillan, 8 November 1519. The meeting of Moctezuma II and Hernán Cortés at the edge of the city on 8 November 1519 is the hinge of this chapter because it is the moment the planned city entered the written record of outsiders, and the moment its future turned. The Spaniards’ astonished descriptions are the main written evidence of what ninety years of Mexica engineering had produced. Within twenty months the same causeways, canals and aqueduct would become the battlefield of a siege. The hinge is therefore double, marking both the high point of the lake city and the arrival of the force that would destroy it.
What it changed
A city the Spaniards would rebuild on. After the conquest the Spaniards built Mexico City on the ruins of Tenochtitlan, keeping the main causeways as streets and placing the cathedral and viceregal palace on the sacred precinct and Moctezuma’s palace. The old grid survives in the street plan of the modern historic centre, which shows how lasting the Mexica plan has been even after the lake beneath it was drained.
The causeways become battle lines. The causeways that linked the city to the shore and made it accessible also made it vulnerable. During the Spanish retreat of June 1520 and the siege of 1521, the fighting concentrated on the causeways and their bridges, where the gaps that once let water flow became deadly obstacles. Chapter 11 follows how the city’s plan, built for peace, shaped its fall in war.
A model for later comparison. Tenochtitlan’s combination of canals, aqueducts and waste recycling has made it a favourite comparison for modern debates about sustainable cities. Historians caution against romanticising it, since its order rested on tribute and forced labour, but its management of water and waste remains a striking example of an engineered urban environment, and one that was already more than a century old when Europeans first saw it.
DISCUSSION QUESTION — Was Tenochtitlan’s plan primarily a solution to environmental problems or an expression of political and religious power?
The plan was both, and the strongest answers show how the two reinforced each other. Environmental needs shaped the grid of streets and canals, the removable bridges on the causeways, the aqueduct and the recycling of waste, all of which made a dense city on water workable. Political and religious power shaped the sacred precinct at the centre, the alignment of the causeways and quarters with the four directions, and the repeated enlargement of the Templo Mayor, which advertised each ruler’s strength. Even the hydraulic works were political, since only a powerful state could command the labour they required, and the shrine to the rain god Tlaloc on the Templo Mayor placed water at the heart of religion. Historians still debate how far the residential districts were planned from above. The transferable insight is that the most effective environmental technologies are often embedded in political and religious systems that give people reasons to build and maintain them.
An interesting fact
The rediscovery of the Templo Mayor began by accident in the early hours of 21 February 1978, when workers from the city’s electricity company, digging a trench at the corner of two streets behind the cathedral of Mexico City, struck a carved stone. It was a great disc of pink andesite, about 3 metres across and weighing roughly 8 tonnes, showing the dismembered moon goddess Coyolxauhqui. Its discovery led the government to demolish a block of colonial-era buildings so that archaeologists led by Eduardo Matos Moctezuma could excavate the temple beneath, which now lies open beside the cathedral.
Related
THE FREE PRINTABLE STUDY GUIDE
Join the Dispatch — a short welcome series, then a letter when a new atlas opens — and the printable study guide for Climate and Innovation is yours now, free.
NO TRACKING · YOUR ADDRESS IS USED FOR THE DISPATCH AND NOTHING ELSE · UNSUBSCRIBE ANYTIME